Leave a Message

Thank you for your message. I will be in touch with you shortly.

1668 Goldfinch Way
1668 Goldfinch Way
1668 Goldfinch Way
1668 Goldfinch Way
1668 Goldfinch Way
1668 Goldfinch Way
1668 Goldfinch Way
1668 Goldfinch Way
1668 Goldfinch Way
1668 Goldfinch Way
1668 Goldfinch Way
1668 Goldfinch Way
1668 Goldfinch Way
1668 Goldfinch Way
1668 Goldfinch Way
1668 Goldfinch Way
1668 Goldfinch Way
1668 Goldfinch Way
1668 Goldfinch Way
1668 Goldfinch Way
1668 Goldfinch Way
1668 Goldfinch Way
1668 Goldfinch Way
1668 Goldfinch Way
1668 Goldfinch Way
SEE ALL PHOTOS
1668 Goldfinch Way
1668 Goldfinch Way
1668 Goldfinch Way
1668 Goldfinch Way
1668 Goldfinch Way
1668 Goldfinch Way
1668 Goldfinch Way
1668 Goldfinch Way
1668 Goldfinch Way
1668 Goldfinch Way
1668 Goldfinch Way
1668 Goldfinch Way
1668 Goldfinch Way
1668 Goldfinch Way
1668 Goldfinch Way
1668 Goldfinch Way
1668 Goldfinch Way
1668 Goldfinch Way
1668 Goldfinch Way
1668 Goldfinch Way
1668 Goldfinch Way
1668 Goldfinch Way
1668 Goldfinch Way
1668 Goldfinch Way
1668 Goldfinch Way
Listed by The Agency, Nisha Sharma, Listing Contact: 6504929263
Sold

1668 Goldfinch Way

1668 Goldfinch WAY, Sunnyvale, CA 94087

$3,242,000
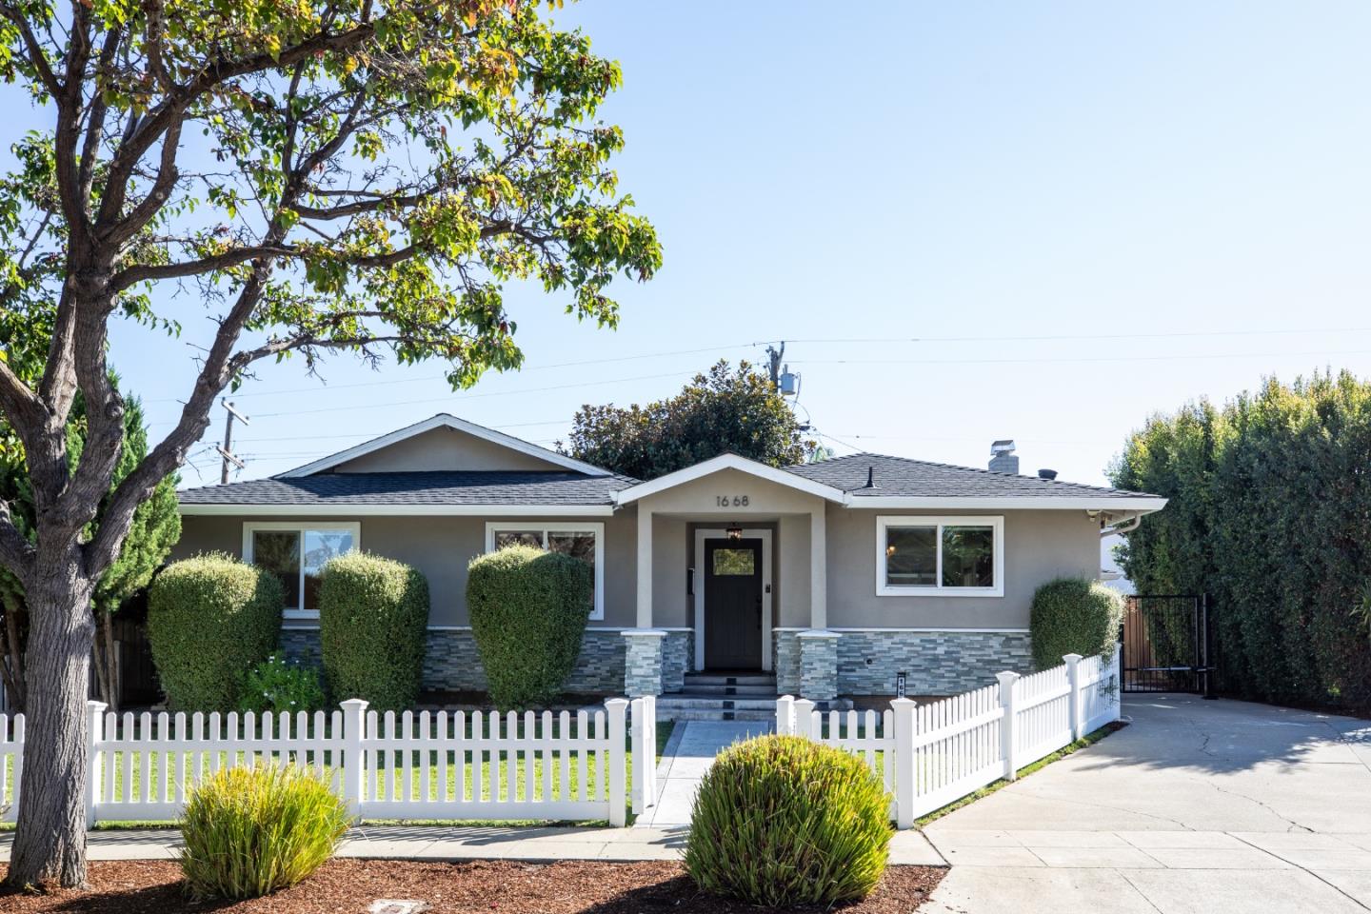
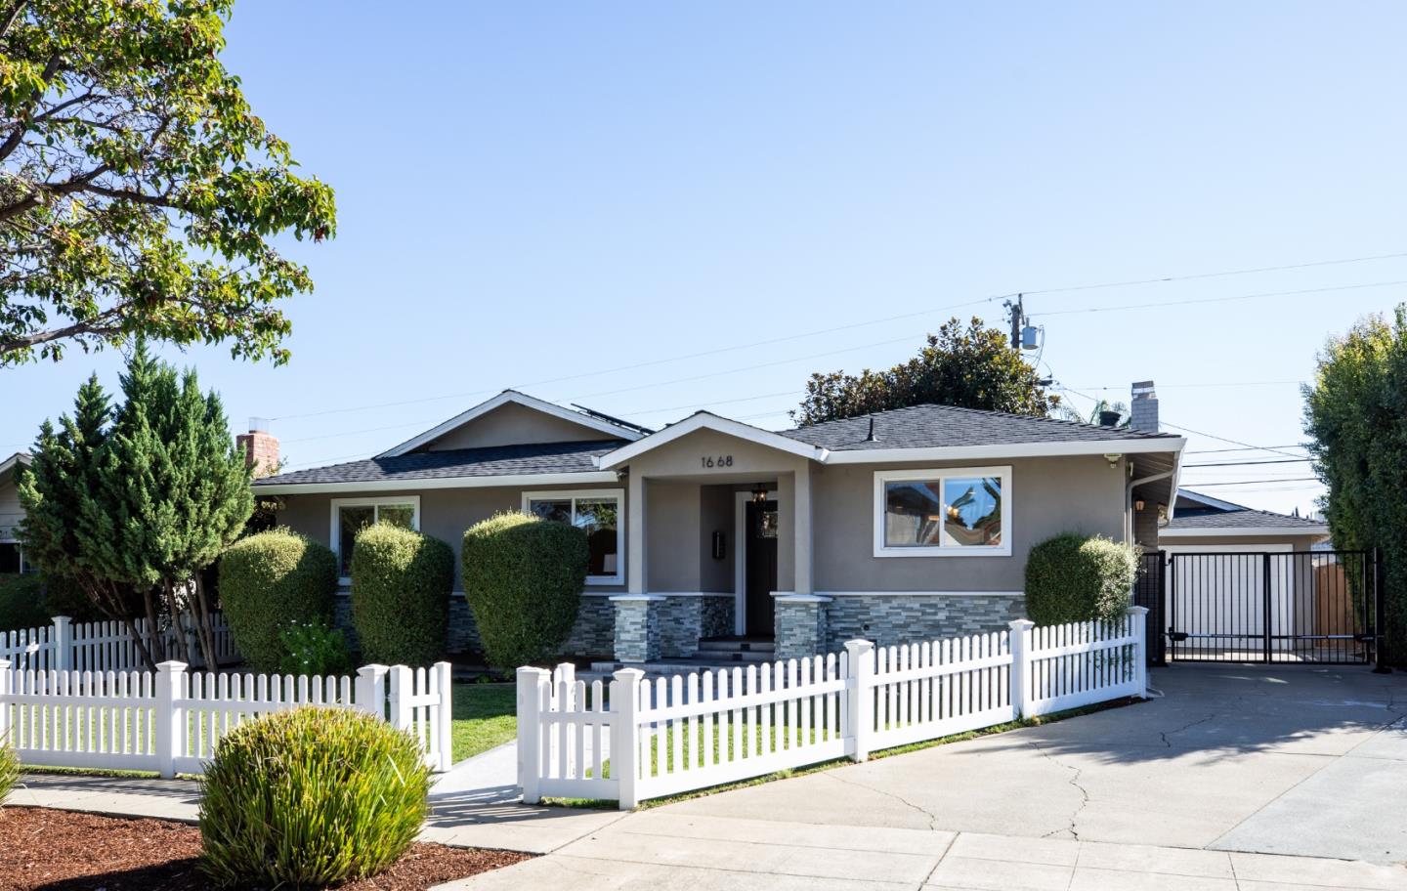
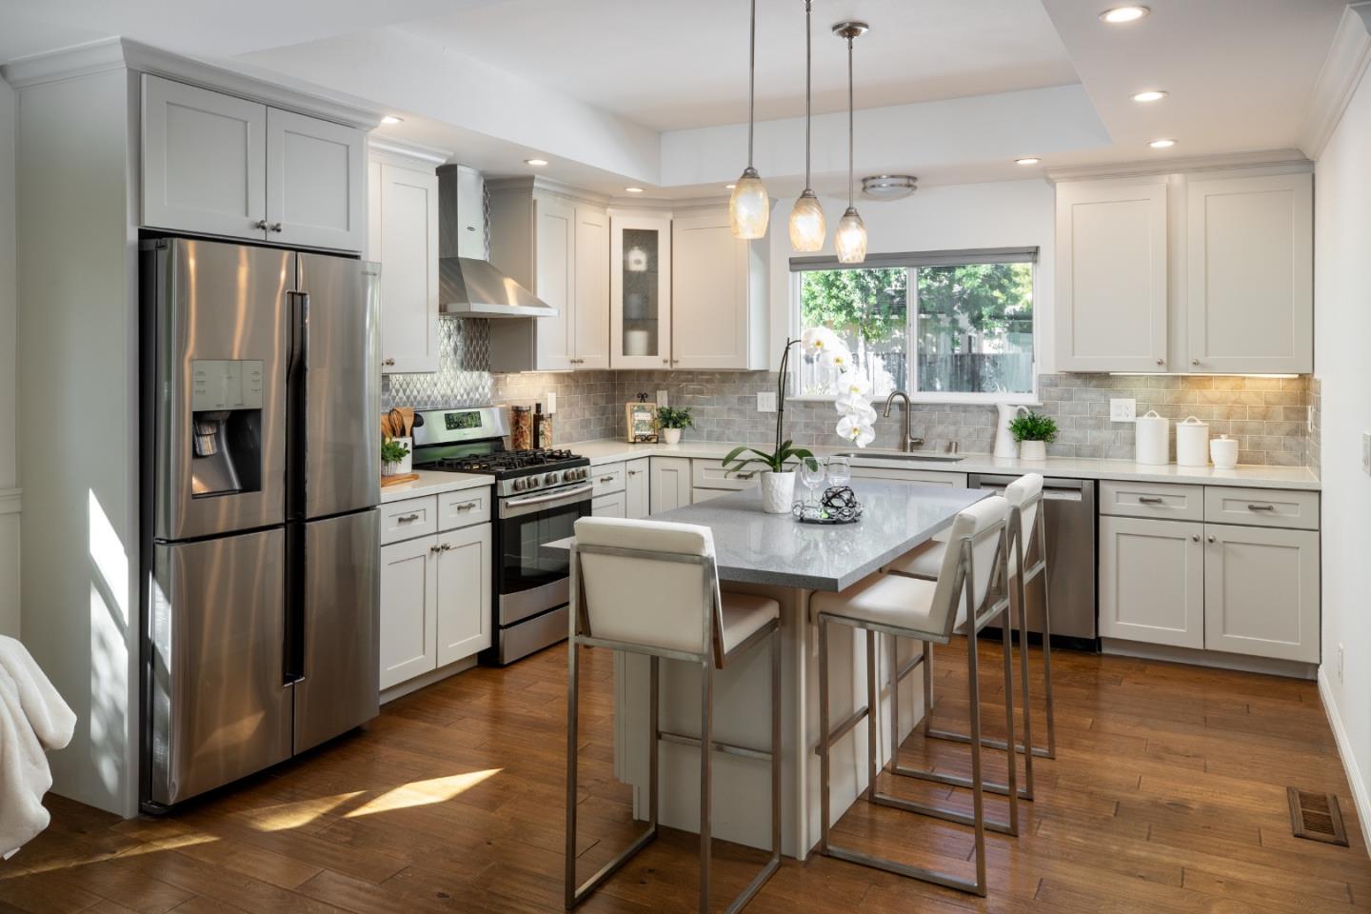
Extensively remodeled home in sought-after Ortega Park with solar power and Tesla Powerwalls
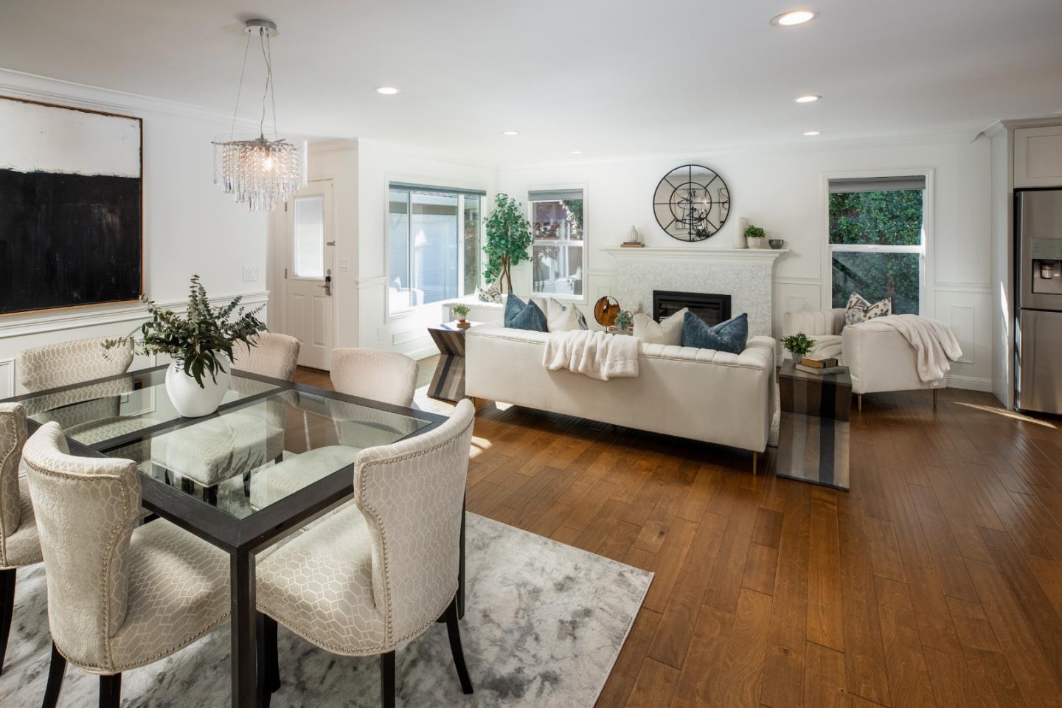
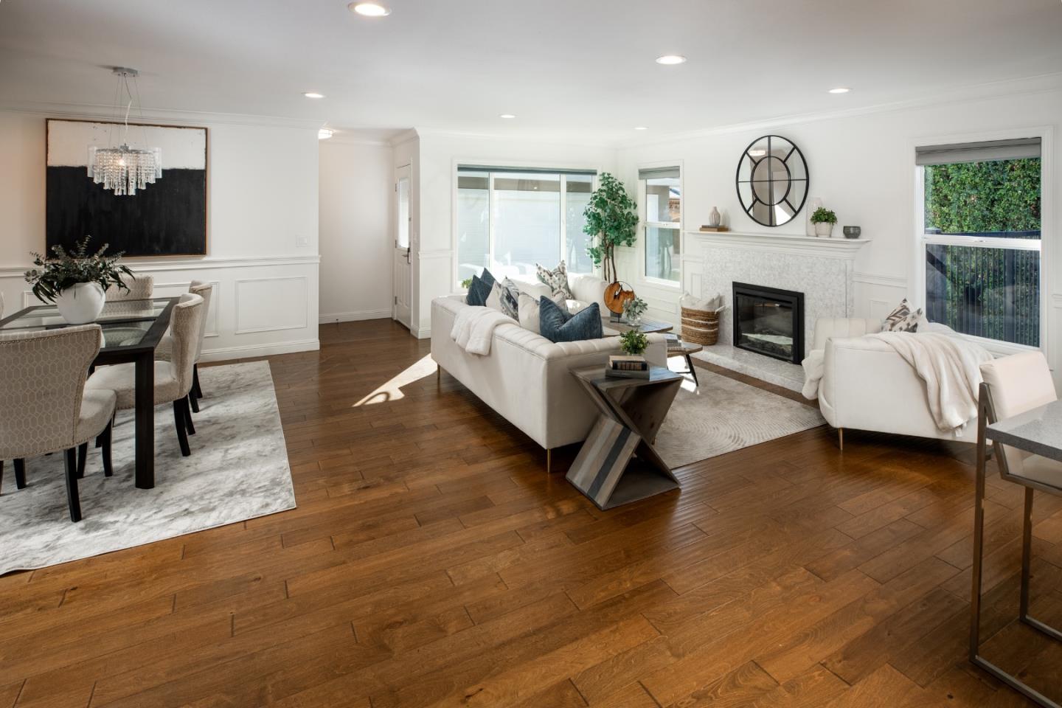
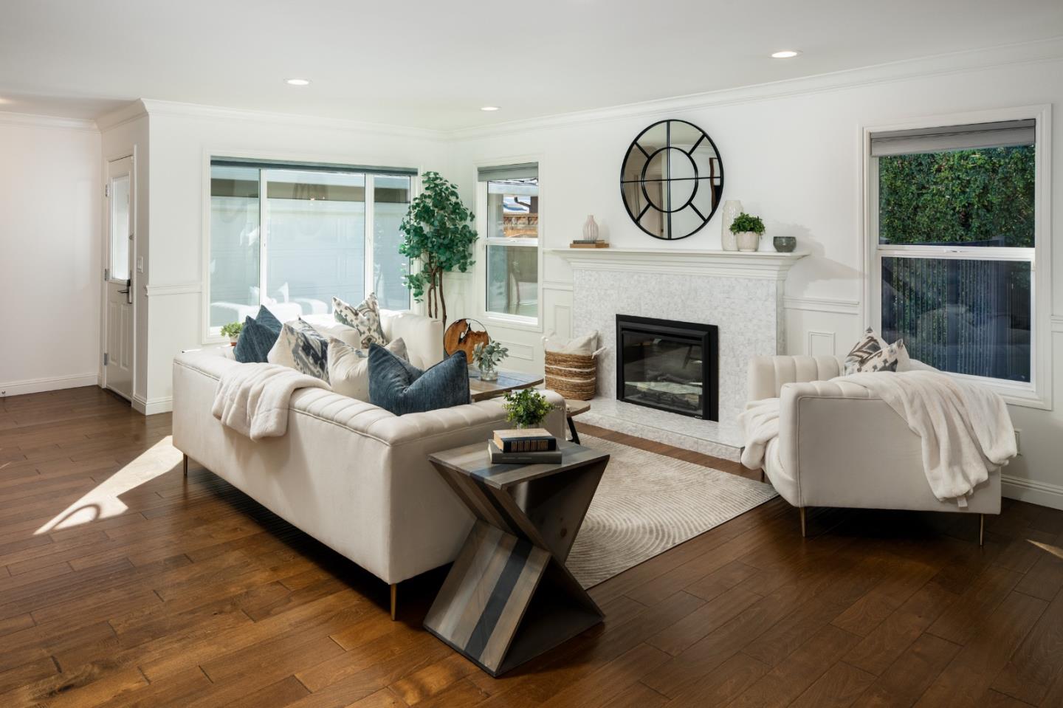
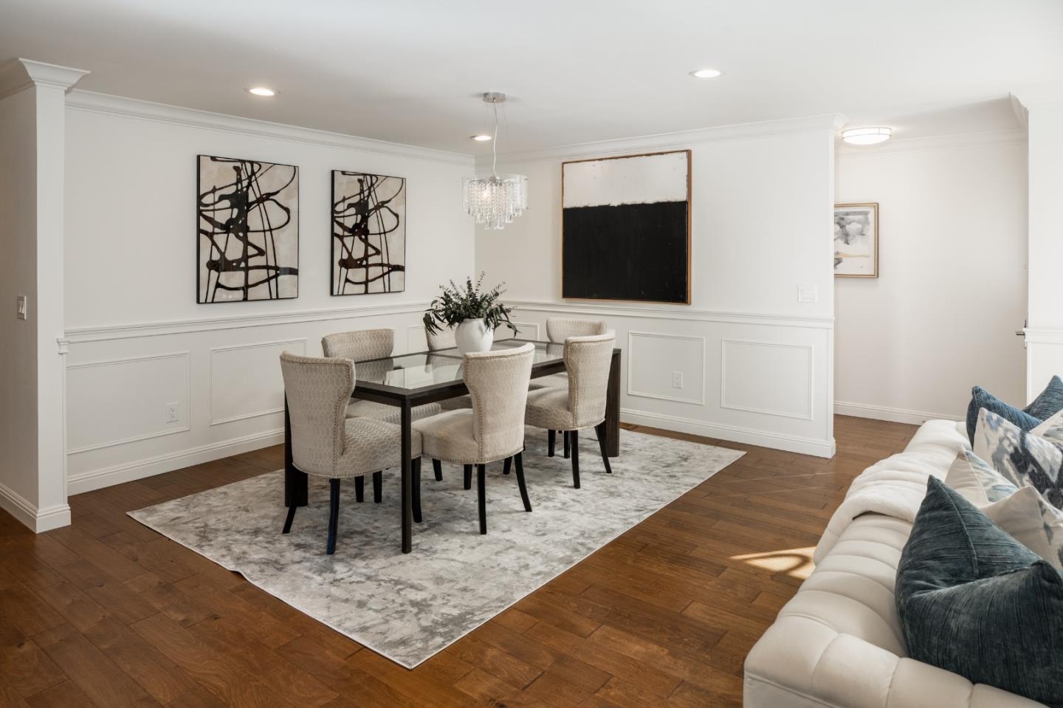
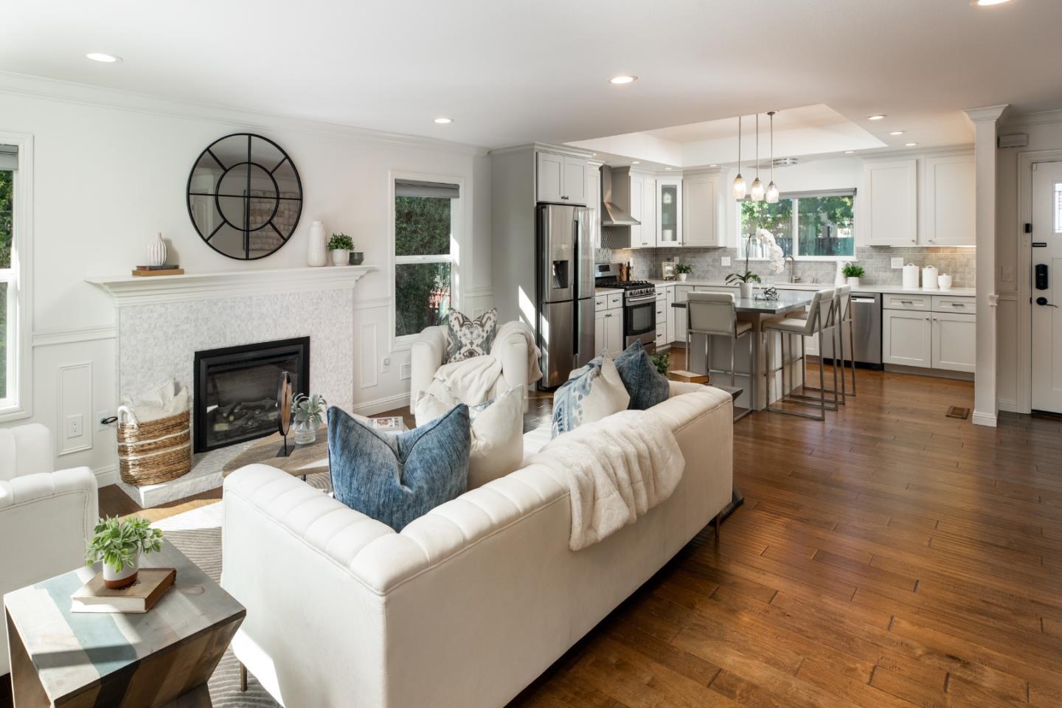
for backup. Bright open concept design with living, dining, and stunning kitchen with island
seating flowing in one expansive space. Engineered wood floors, crown moldings, and wainscot
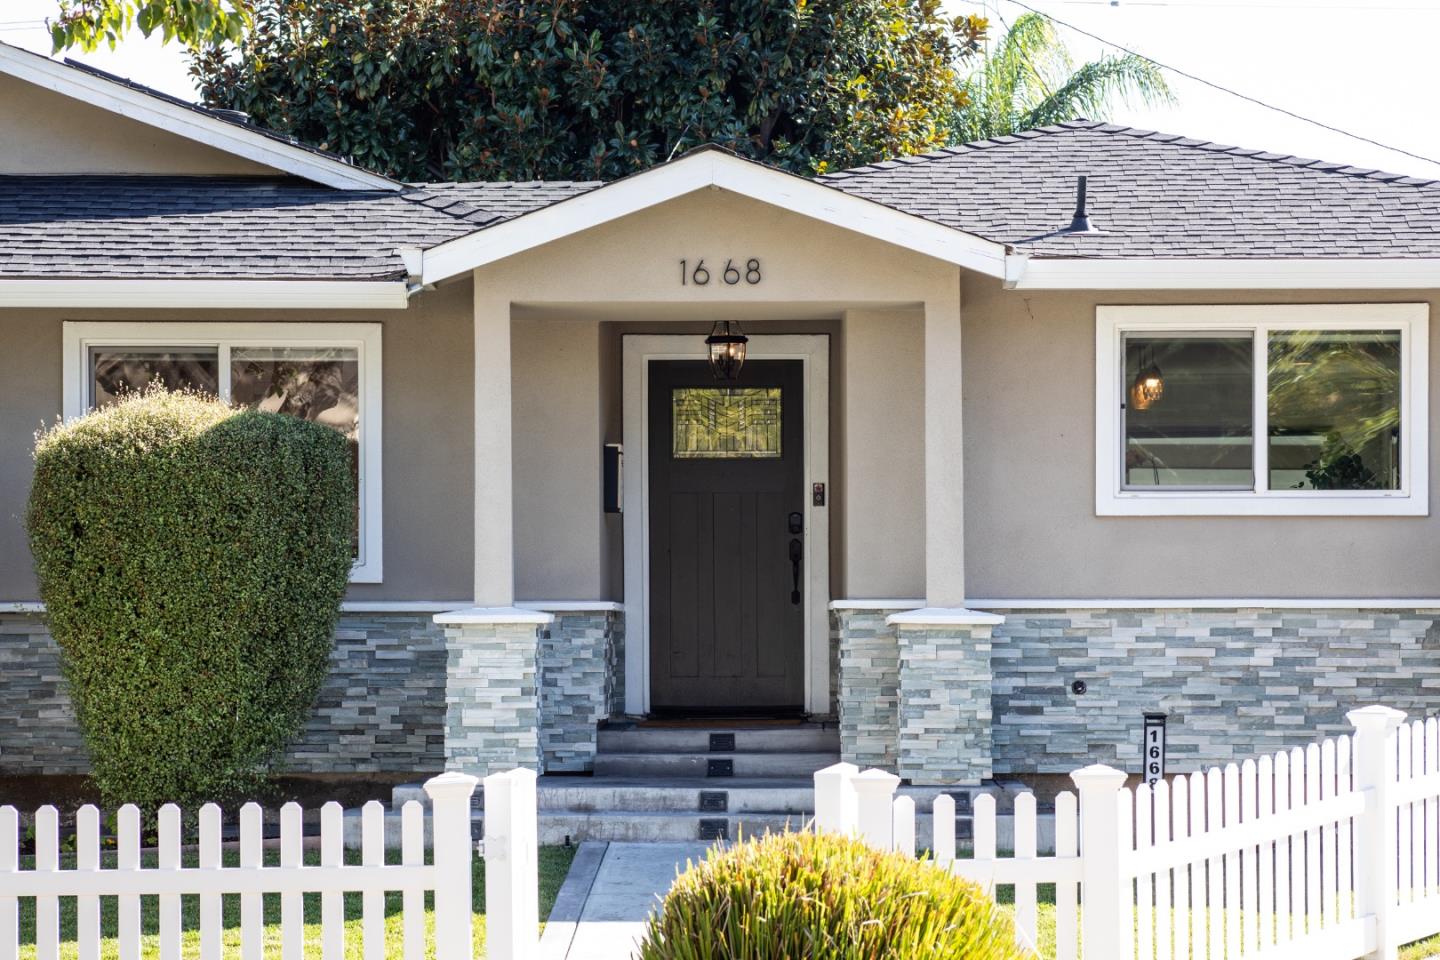
paneling add refined detail. Smart-home upgrades include keyless entry on every exterior door,
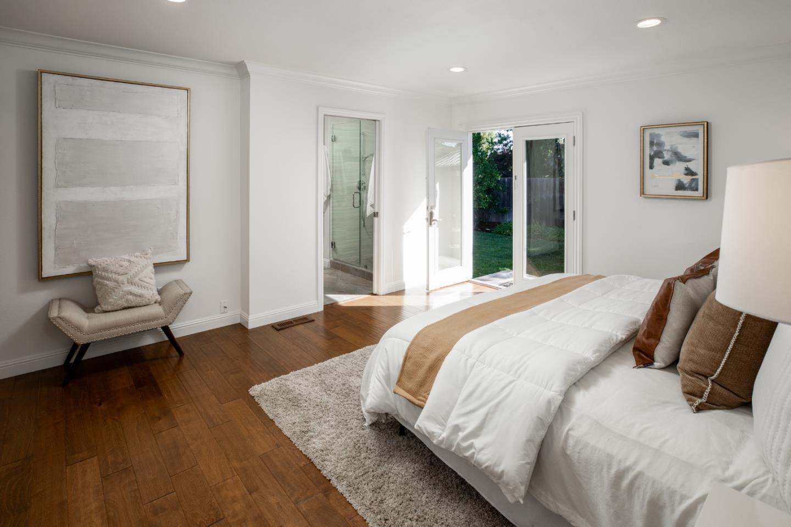
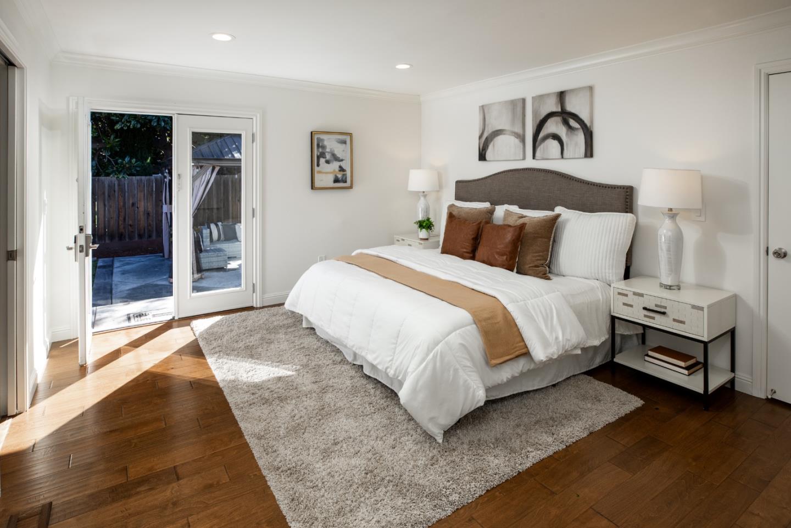
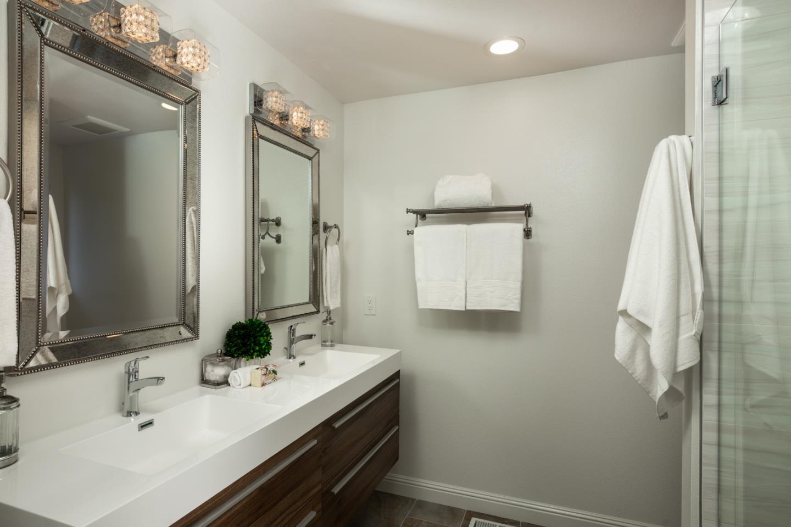
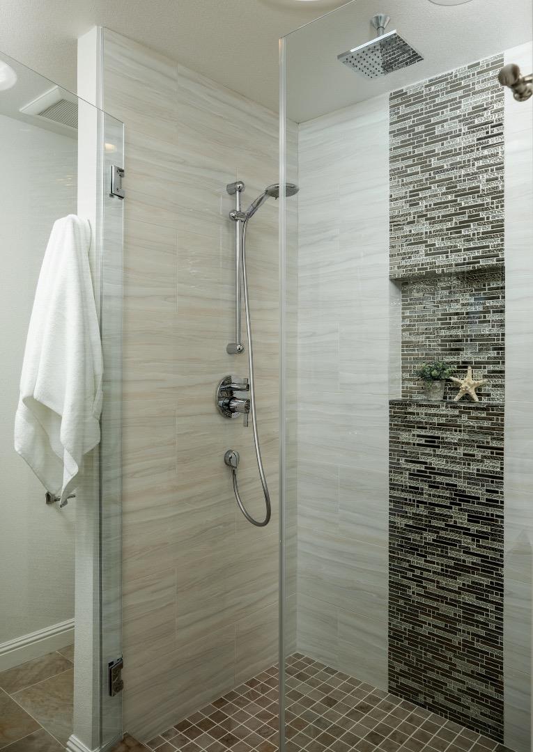
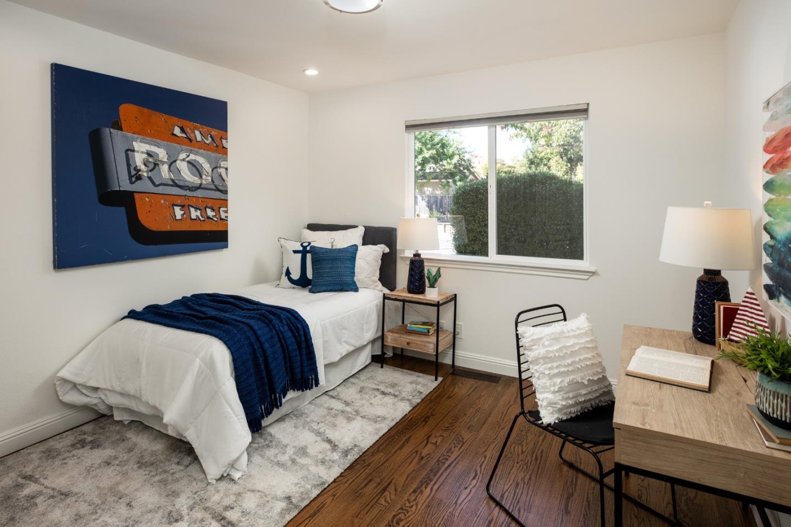
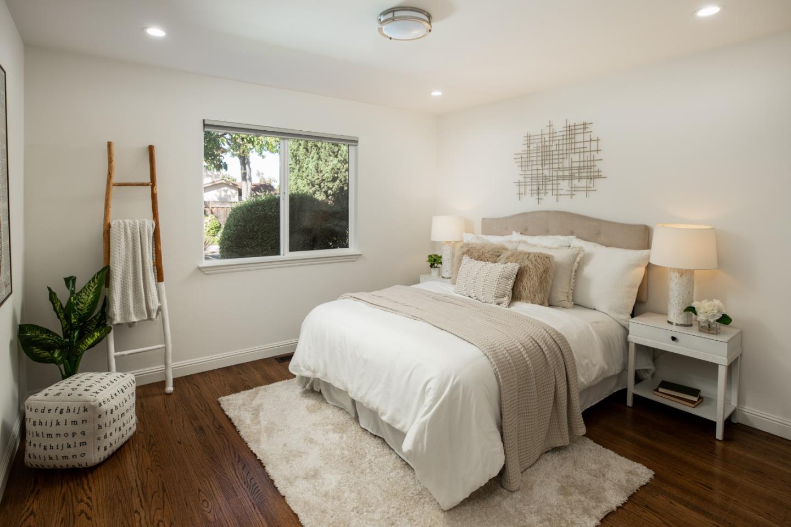
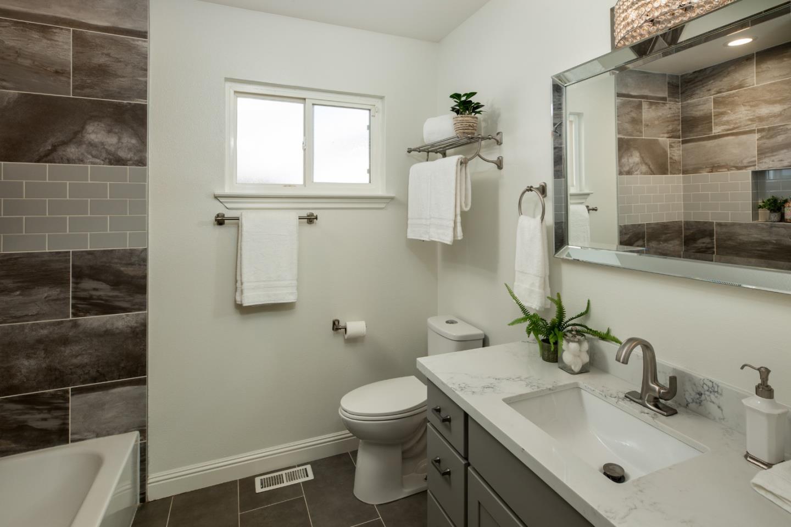
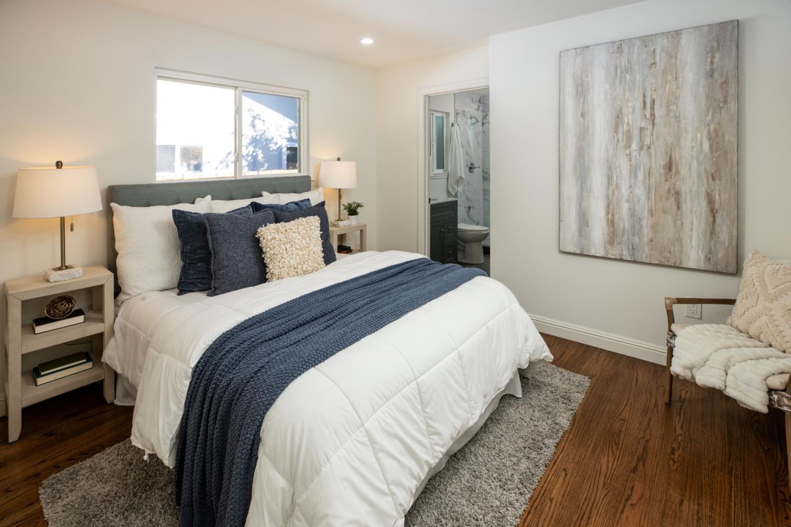
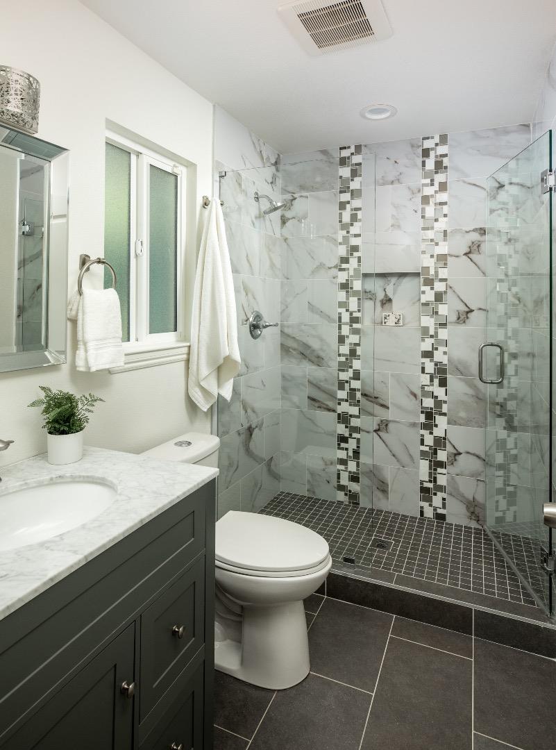
smart light switches, Nest thermostat, and video doorbell. 4 bedrooms and 3 remodeled baths
feature a private primary suite with outdoor access and a second suite ideal for guests.
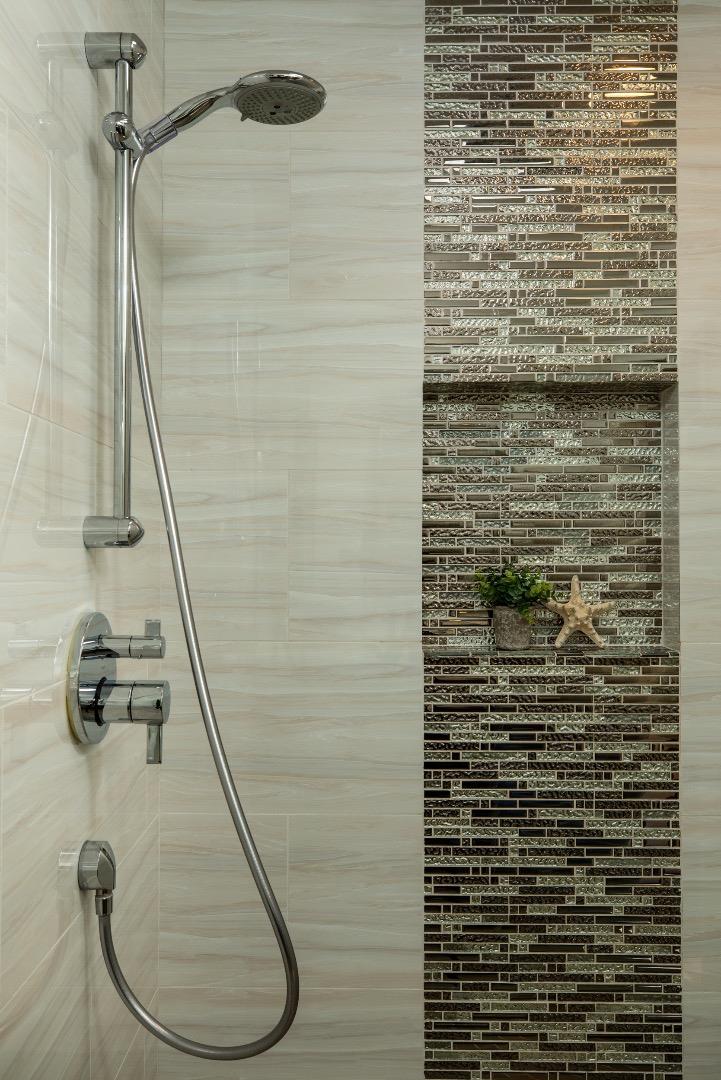
Luxuriously updated baths offer automatic entry lighting and beautiful finishes. Detached
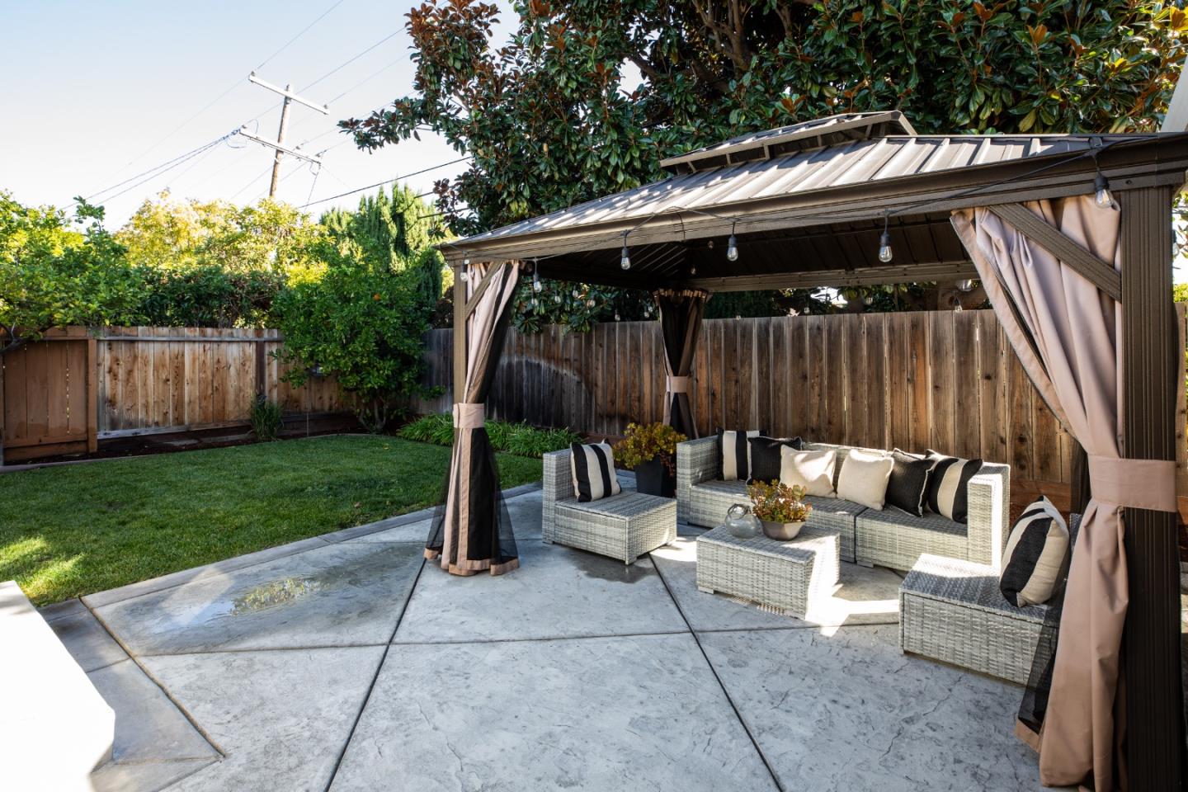
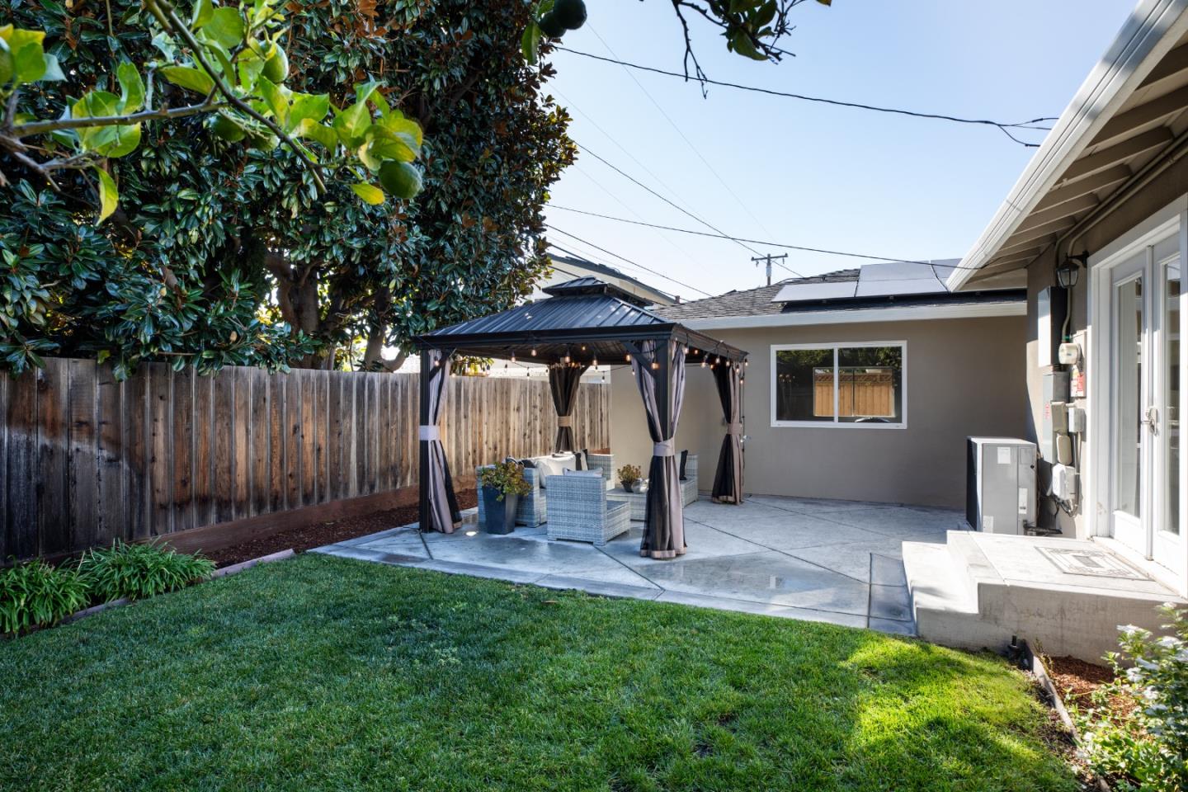
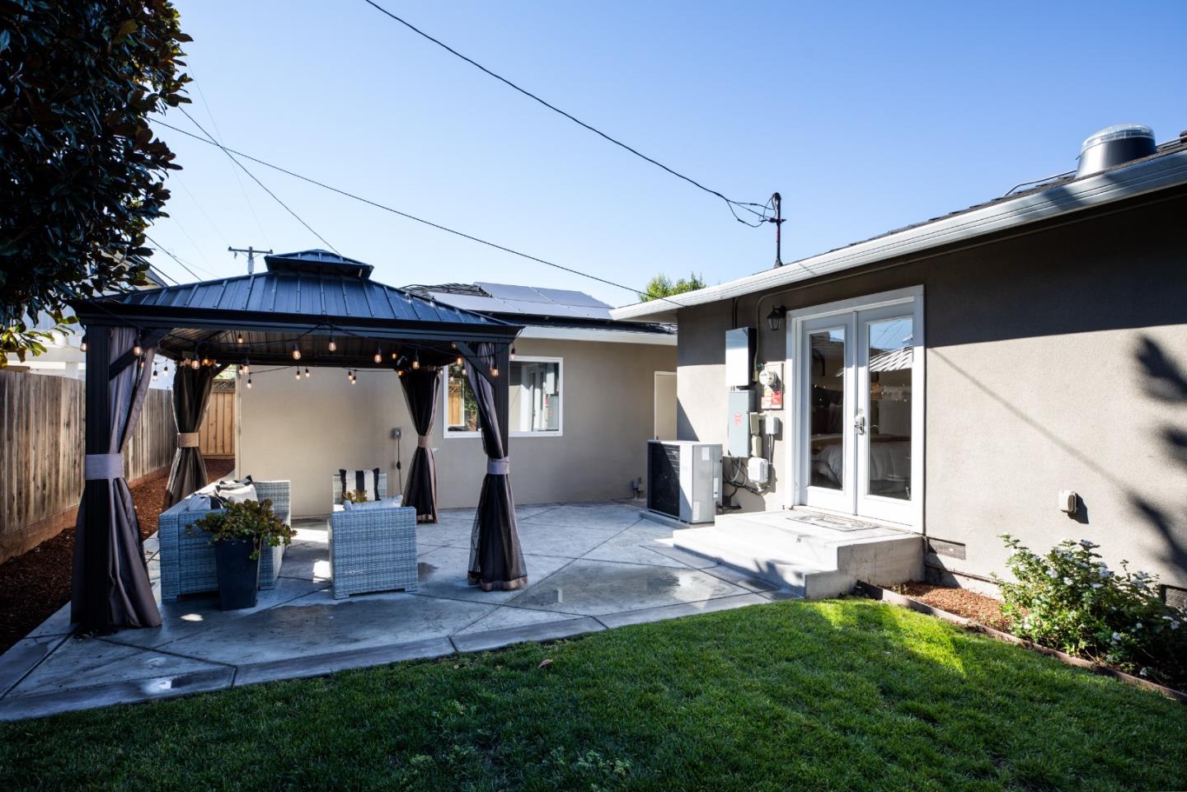
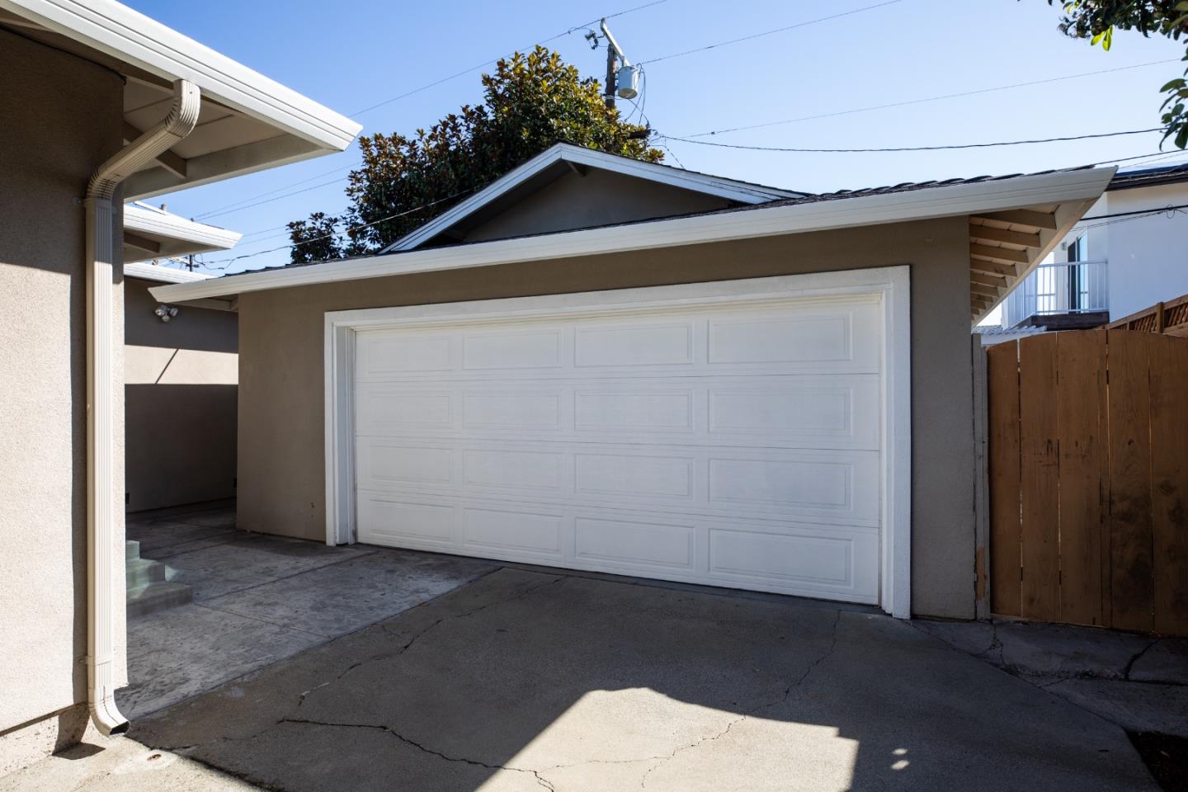
oversized 2-car garage with EV charging and electronically gated driveway anchor the rear yard
with lawn and gazebo-covered patio for entertaining and play. Blocks to Ortega Park, half a mile
to Apple Park campus, and access to top Cupertino schools: Stocklmeir Elementary, Cupertino
Middle, and Fremont High. A wonderful place to call home in the heart of Silicon Valley.

4
beds

3
baths

1,828 Sq.Ft. LIVING AREA

6,138 Sq.Ft. lot

Features & Amenities

Interior

  • total bedrooms4
  • Total bathrooms3
  • full bathrooms3
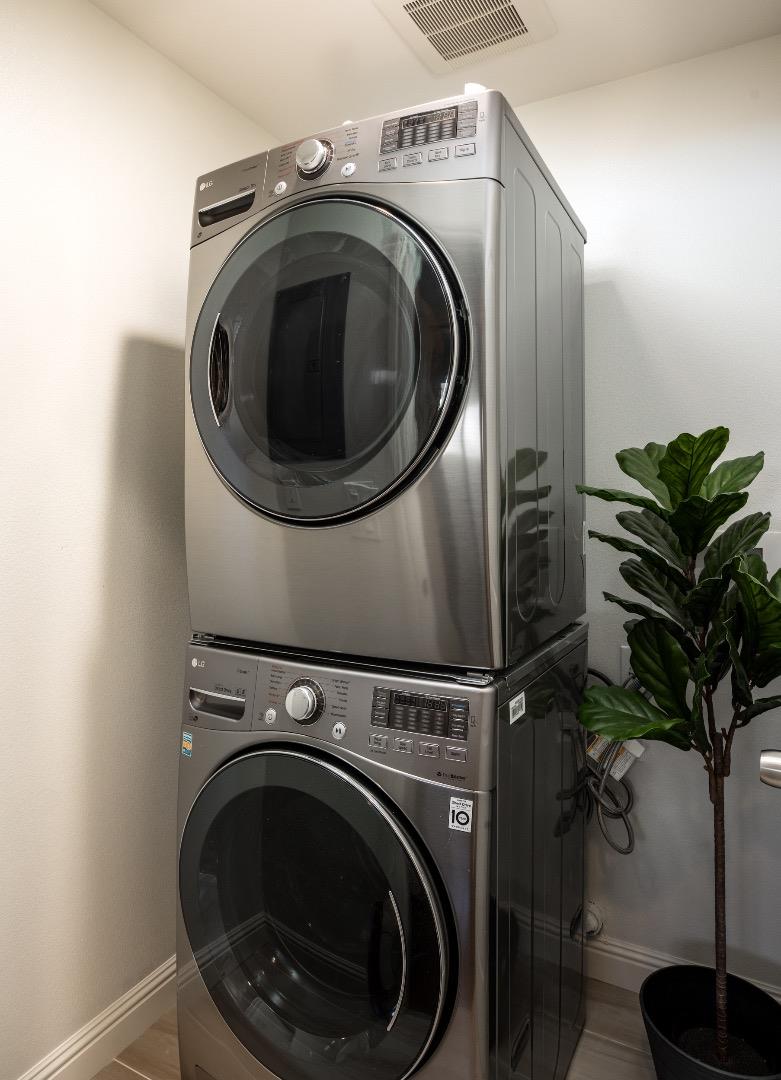
  • Laundry room Inside
  • Flooring Hardwood, Tile
  • Fireplace Living Room
  • APPLIANCES Cooktop Gas, Dishwasher, Garbage Disposal, Hood Over Range, Microwave, Oven Range, Refrigerator, Washer Dryer
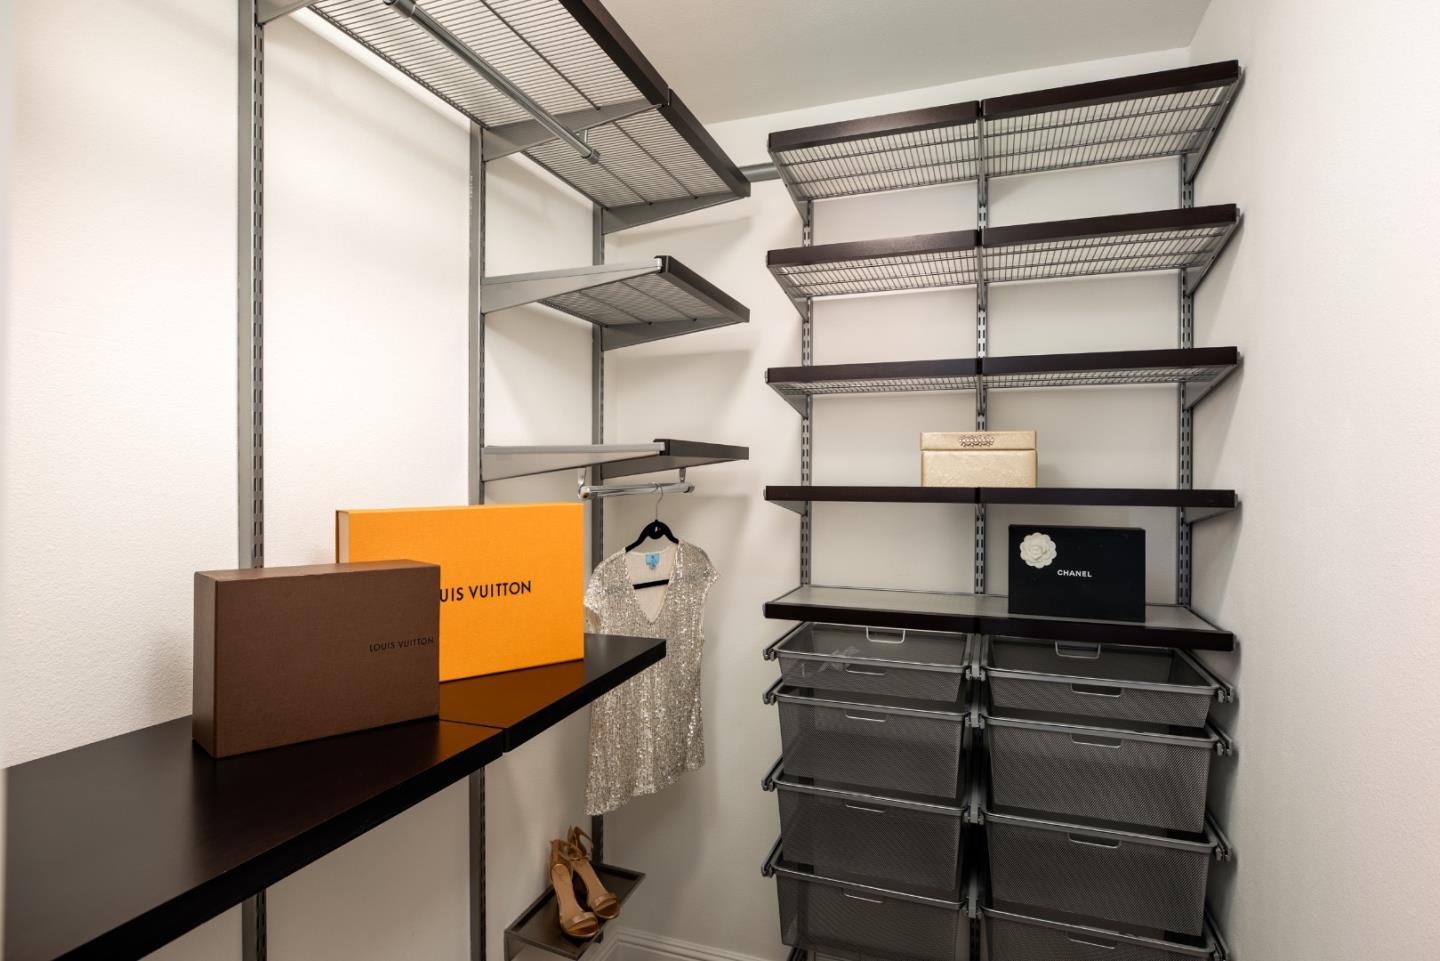
  • other interior Features Walkin Closet

Area & Lot

  • Status Sold
  • Date Sold November 5, 2025
  • Living Area1,828 Sq.Ft.
  • Total Area1,828 Sq.Ft.
  • Lot Area6,138 Sq.Ft.
  • MLS® IDML82024091
  • TypeResidential
  • YEAR BUILT1965
  • Elementary SchoolLouisVStocklmeirElementary
  • Middle SchoolCupertinoMiddle
  • High SchoolFremontHigh
  • School DistrictFremontUnionHigh

Exterior

  • STORIES1
  • Garage Space2.0
  • utilitiesSolar
  • roofComposition
  • parkingDetached
  • HEAT TYPEForced Air
  • AIR CONDITIONINGCentral Forced Air
  • sewerPublic Sewer
  • SubstructureConcrete Perimeter, Pillar Post Pier

Financial

  • Sales Price$3,242,000
  • Zoning R0

Work With Liz

Liz utilizes her project management and negotiating skills in real estate to make sure that her clients' goals are met. Liz knows that beginning with clear communication and understanding of client needs, musts and wants is key to a successful transaction.

Follow Me on Instagram